What to know before a front garden driveway in Bishop Auckland
In Bishop Auckland, many front gardens have already been paved once, so new paving often starts with breaking out the old surface.
Wind-driven rain on the North East coast makes falls and a well-filled joint more important.
How much does a front garden driveway cost in Bishop Auckland?
Guide price in Bishop Auckland: £75–£125 per m² including VAT, which puts a 50 m² double drive at about £3,850–£6,300. These are North East guide figures; the survey confirms the real price before you commit.
| Item | Guide price inc VAT |
|---|---|
| Concrete block driveway, new sub-base | £75–£125 per m² |
| Breaking out an old surface | £9–£35 per m² |
| Edging or kerb, bedded and haunched | £18–£45 per metre |
| Typical channel drain run | £320–£900 |
| Dropped kerb (vehicle crossover) construction | £900–£2,700 |
Guide figures for the North East, checked 9 November 2026. See all prices or use the guide price tool.
What does a front garden driveway involve?
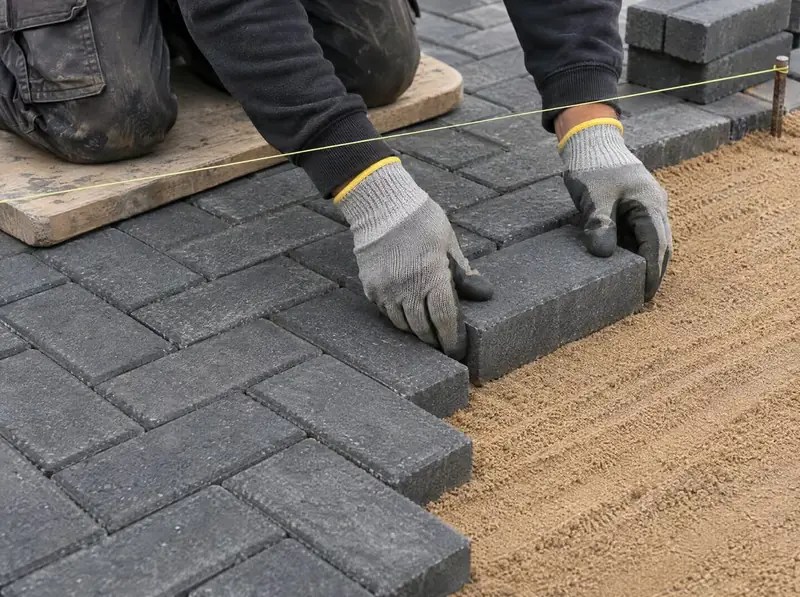
We check those three things before anything else. A typical small front garden needs the boundary wall or hedge opened, the ground dug out, a sub-base built and the surface laid so rain drains into a planted strip or through permeable blocks. Keeping a narrow planted border is often what makes the drainage work.
- Optional bin store area, planting strip and low edging
- Permeable blocks or falls to a planted border
- Space check: car length, door swing and the gap to the pavement
- Advice on the dropped kerb application before work starts
- Dig-out, sub-base and edging
What the survey covers
- Levels against the damp-proof course (the finished paving must sit at least 150 mm below it)
- Trees and roots near the drive
- Existing manhole and inspection covers, and whether to recess them
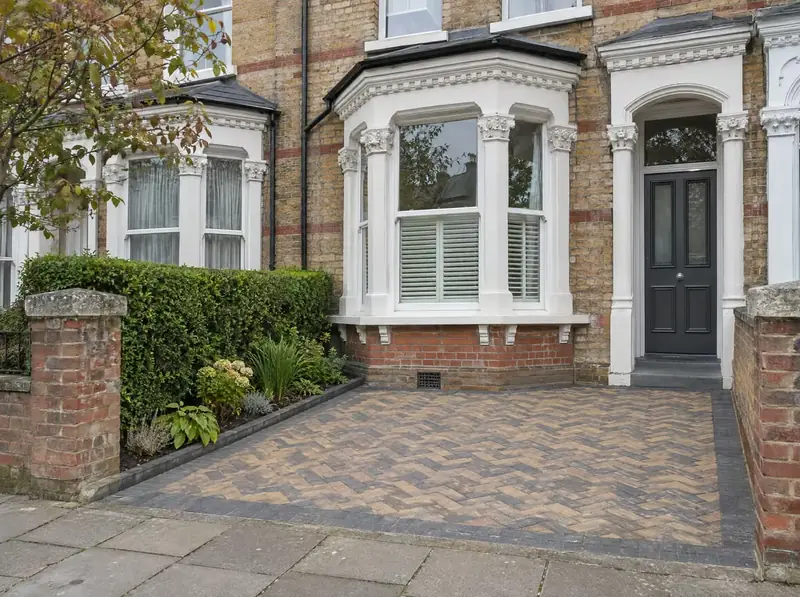
- Block range, thickness, colour and pattern to suit the house
- Steps, thresholds and door heights
Planning and kerb rules in Bishop Auckland
Bishop Auckland is in England, so these rules apply:
In England, paving in front of the house that covers more than 5 m² needs planning permission unless it is permeable or drains to a lawn, border or soakaway inside your boundary. Permeable block paving, or standard blocks laid to fall onto a planted strip, avoid the need for permission in most cases.
Flats and maisonettes, listed buildings, and homes covered by an Article 4 direction can have tighter rules, and conservation areas, National Parks and National Landscapes restrict some permitted development.
A dropped kerb needs your local highway authority's approval (usually the county, unitary, metropolitan or London borough council), and a new access onto an A, B or C classified road also needs planning permission.
General guidance, not legal advice. Your survey confirms what applies to your home. See the planning guide.
How it works
Send the basics
Postcode, what you need and a rough size. Photos help.
Survey
We measure, check levels, ground and drainage, and talk through blocks and patterns.
Written quote
An itemised quote with the specification, the price and the start date.
The work
Our paving team builds it to the agreed specification and leaves the site swept.
What you can expect from us
The dig and sub-base in writing
Your quote states the depth of dig, the sub-base thickness and how it is compacted.
Honest timescales
We tell you how long the job takes and what can delay it, such as approvals and weather.
Water planned first
Falls, channels and soakaways are designed before the pattern is chosen.
One point of contact
You deal with one team from survey to sign-off, with work carried out by paving teams working under S&K.
Front garden drives in Bishop Auckland: questions
Do I need planning permission for a front garden driveway in Bishop Auckland?
In England, a front drive over 5 m² needs planning permission unless it is permeable or drains to a lawn or border within your boundary. Ask us on the survey if you are unsure.
What happens to my old drive?
It is broken out and taken away by skip or grab lorry, listed as its own line on your quote.
How much does a front garden driveway cost in Bishop Auckland?
Our guide for Bishop Auckland is £75–£125 per m² including VAT, so a 50 m² double drive is usually about £3,850–£6,300. Your fixed price follows the survey.
How long does a front garden driveway take to build?
Most homes take between three and seven working days, depending on size, the dig and the drainage. Your quote gives the expected duration.
Front garden drives near Bishop Auckland
Nearby towns we cover for front garden drives, and front garden drives across County Durham:
- Front garden drives in Newton Aycliffe
- Front garden drives in Durham
- Front garden drives in Darlington
- Front garden drives in Chester-le-Street
- Front garden drives in Stanley
- Front garden drives in Consett