Block paved patios in Penrith: the local picture
Penrith is a smaller town, and many homes have more garden to work with, which leaves room for borders, steps and planting around the paving.
The North West is one of the wetter parts of England, so falls, channel drains and permeable options matter more than usual.
How much does a block paved patio cost in Penrith?
In the North West, a block paved patio usually costs £80–£140 per m² including VAT. For a 20 m² patio, that is roughly £1,850–£3,200. Your exact price depends on what the survey or your photos show, and is fixed in writing before anything is booked.
| Item | Guide price inc VAT |
|---|---|
| Block paved patio (concrete block) | £80–£140 per m² |
| Breaking out an old surface | £10–£40 per m² |
| Edging or kerb, bedded and haunched | £20–£50 per metre |
| Step with block or brick riser and paved tread | £180–£350 per step |
| Typical channel drain run | £350–£1,000 |
Guide figures for the North West, checked 9 November 2026. See all prices or use the guide price tool.
What is included?
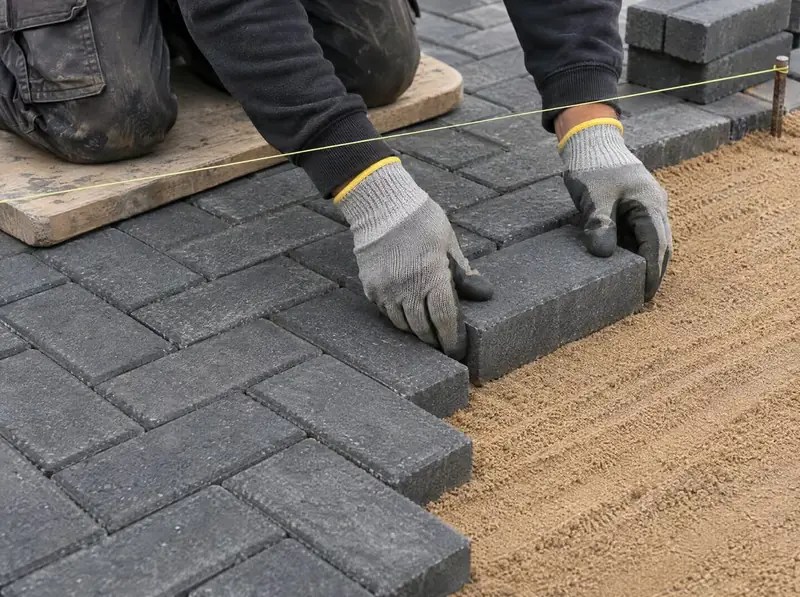
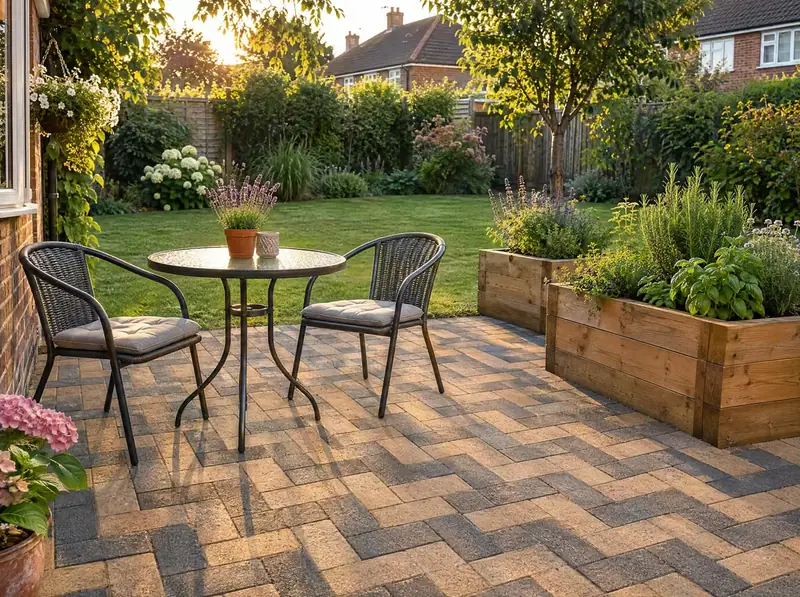
A block paved patio is a garden seating or dining area paved with concrete or clay blocks on a compacted base. Because a patio carries people and furniture rather than cars, the sub-base is thinner than for a drive, but the falls, edging and drainage matter just as much.
- Jointing sand and compaction
- Optional sealer
- Falls away from the house and doors
- Layout marked out with you, including steps and doors
- Blocks in your pattern, edges and cuts
What the survey covers
- Steps, walls and changes of level
- Trees and roots near the paving
- Manhole and inspection covers in the area
- Edges against lawns, beds, fences and walls
- Levels against the damp-proof course and door thresholds
Do you need permission for a block paved patio in Penrith?
A patio or path behind the house does not usually need planning permission. Raised patios, listed buildings and flats can be different, so we check on the survey.
Paving in front of the house follows the front-garden rules: in England, a front drive over 5 m² needs planning permission unless it is permeable or drains to a lawn or border within your boundary.
From enquiry to finished paving
Send the basics
Postcode, what you need and a rough size. Photos help.
Survey
We measure, check levels, ground and drainage, and talk through blocks and patterns.
Written quote
An itemised quote with the specification, the price and the start date.
The work
Our paving team builds it to the agreed specification and leaves the site swept.
How we work
Repair before replace
If your drive can be fixed or re-laid, we will say so.
One point of contact
You deal with one team from survey to sign-off, with work carried out by paving teams working under S&K.
Water planned first
Falls, channels and soakaways are designed before the pattern is chosen.
The dig and sub-base in writing
Your quote states the depth of dig, the sub-base thickness and how it is compacted.
Patios in Penrith: questions
What happens to my old patio or lawn?
Old slabs, concrete or turf are dug out and taken away, listed as its own line on your quote.
Is the survey in Penrith free?
Yes, for new paving here: the survey and written quote are free with no obligation. Repairs and cleaning are usually priced from photos, or from a short visit where needed.
Do I need planning permission for a block paved patio in Penrith?
Not usually for a patio or path behind the house. Raised patios, listed buildings and flats can be different, and paving in front of the house follows the front-garden rules. In England, a front drive over 5 m² needs planning permission unless it is permeable or drains to a lawn or border within your boundary.
Can the paving be level with the back door?
Paving normally sits at least 150 mm below the damp-proof course. A level step-out needs a drainage channel against the house and careful detailing, which we agree on the survey.
Patios near Penrith
Nearby towns we cover for patios, and patios across Cumbria: